
Commercial Interior Design Concepts: A Guide to Different Types of Commercial Spaces
Commercial interior design isn't one-size-fits-all. Explore how offices, restaurants, retail spaces, clinics, and more each require unique design strategies to create spaces that are functional, memorable, and built for success.
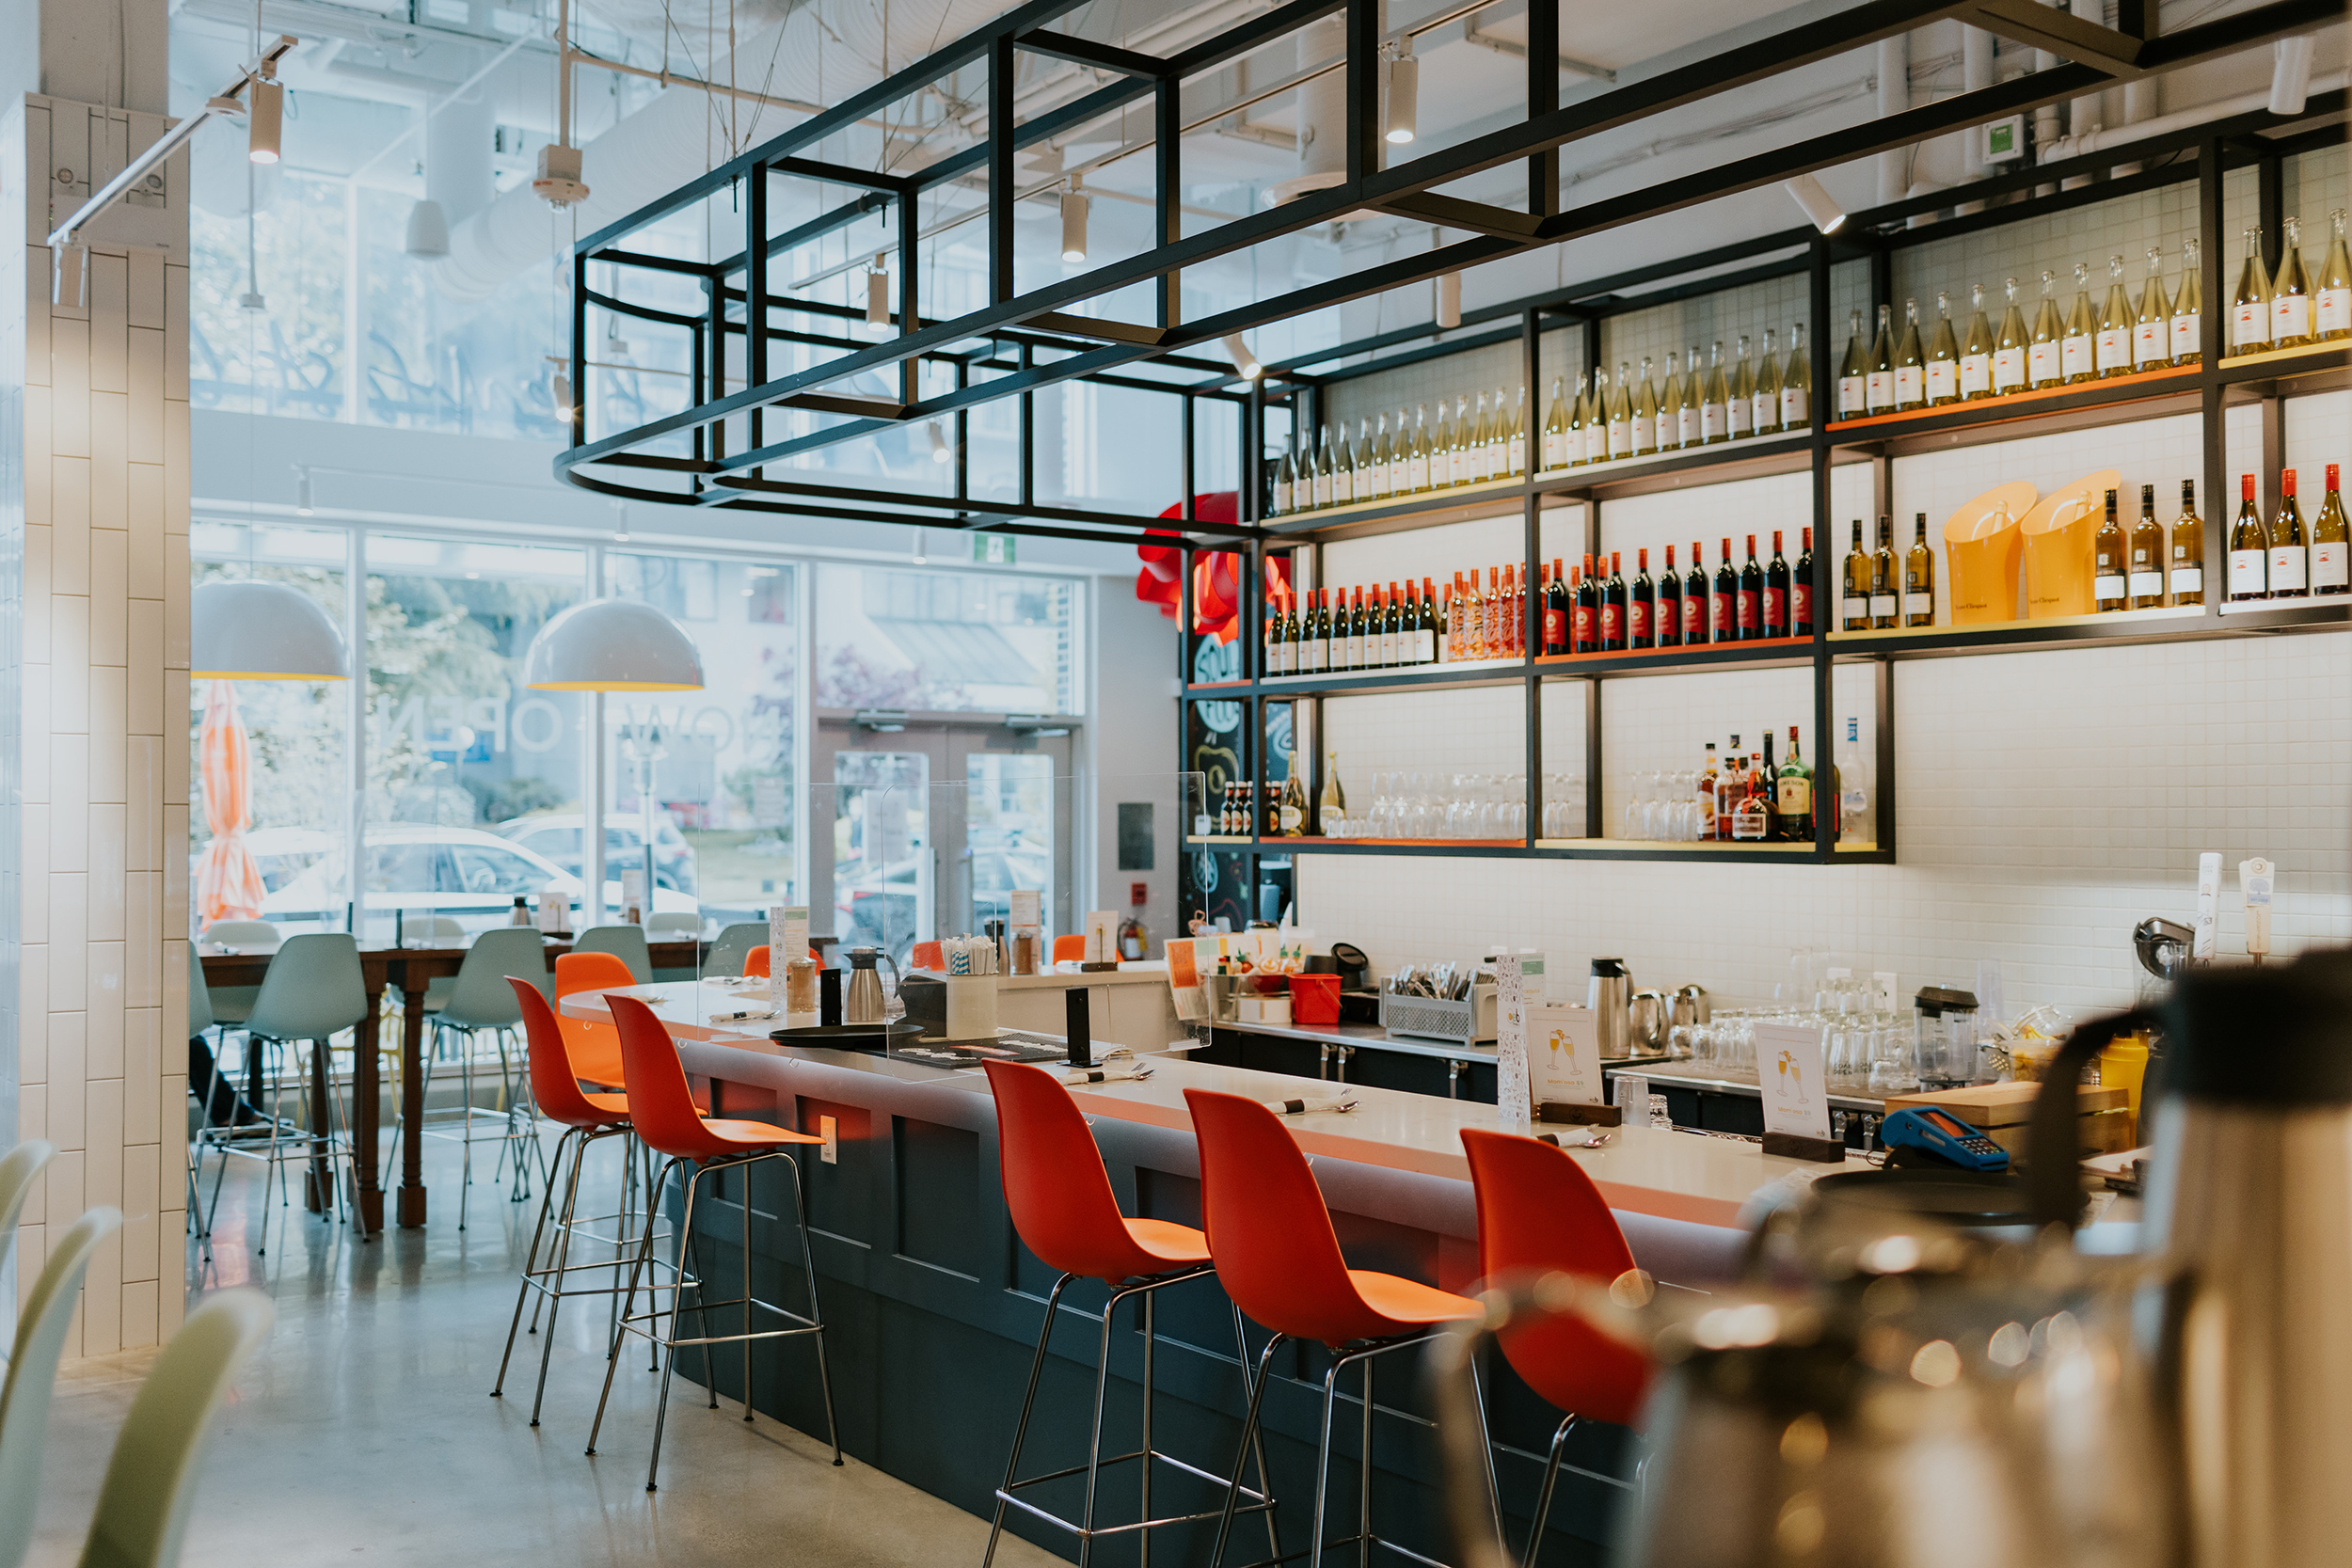
Commercial interior design is often thought of as a single discipline, but in reality, every industry has unique needs that shape the design process. A restaurant has very different requirements than a medical clinic, and an office space functions differently than a retail store. Yet, despite their differences, all successful commercial spaces share a common goal: creating environments that are both functional and memorable.
Whether you're planning a new build, renovating an existing property, or reimagining how your space serves your customers and employees, understanding the different types of commercial interior design can help you make informed decisions and choose the right design team for your project.
Office and Corporate Interior Design
The modern office has evolved dramatically over the last decade. Today's workplaces must support productivity, collaboration, employee well-being, and changing work styles, all while reinforcing company culture and brand identity.
Vancouver office interior design projects, for example, often focus on creating flexible environments that can accommodate hybrid work models, quiet concentration areas, collaborative zones, and welcoming spaces for both employees and clients.
Similarly, corporate interior design projects frequently involve:
- Space planning and workflow optimization
- Acoustic considerations
- Integrated technology solutions
- Employee wellness amenities
- Brand-driven design elements
While every office is unique, the overarching goal remains the same: creating spaces that help people do their best work while making a positive impression on everyone who walks through the door.
Retail Interior Design
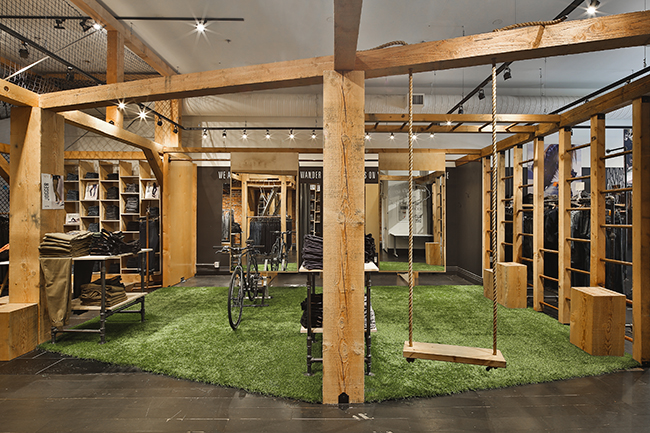
Retail spaces have one primary objective: creating an experience that encourages customers to engage with a brand and make purchases.
Successful retail interior design considers far more than aesthetics. The placement of products, circulation paths, lighting, and visual merchandising all influence customer behaviour and purchasing decisions.
Retail environments require designers to think carefully about:
- Customer flow and wayfinding
- Product visibility
- Brand storytelling
- Flexibility for changing merchandise
- Creating memorable experiences that encourage repeat visits
The best retail spaces make shopping intuitive and enjoyable while seamlessly supporting operational needs behind the scenes.
Restaurant and Hospitality Interior Design
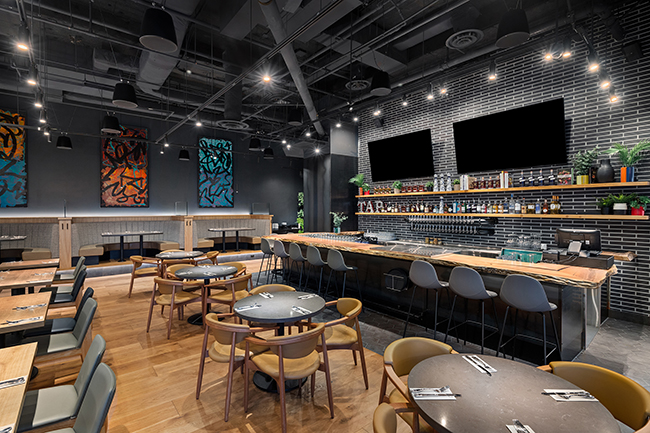
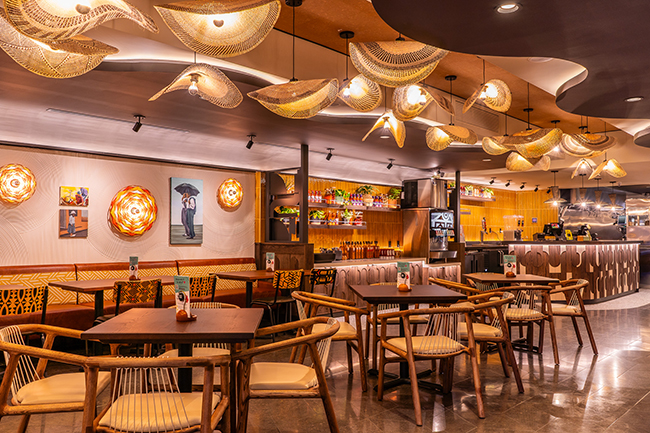
Restaurant interior design is one of the most complex sectors within commercial design because it must balance guest experience, operational efficiency, and technical requirements.
A beautifully designed restaurant can attract customers, encourage longer visits, and create memorable experiences that lead to repeat business. However, behind every inviting dining room is an intricate network of considerations, including:
- Kitchen workflow and efficiency
- Seating capacity and circulation
- Acoustics and ambient lighting
- Building and health regulations
- Staff operations and customer service flow
Hospitality spaces, including cafés, lounges, and hotels, face many of the same challenges. Every design decision affects both the customer experience and the day-to-day functionality of the business.
Unlike many other commercial environments, restaurants rely heavily on atmosphere and emotion. The design itself becomes part of the product being sold.
Medical and Clinic Interior Design
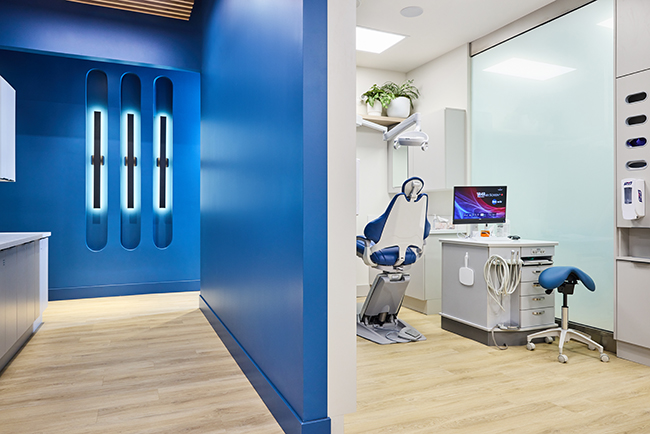
Medical facilities require a thoughtful balance between functionality, comfort, and trust.
Patients often enter healthcare environments feeling anxious or vulnerable, making the physical environment an important contributor to the overall experience. Effective medical office interior design seeks to reduce stress while supporting the practical needs of healthcare providers.
Similarly, clinic interior design must address several unique considerations, including:
- Privacy and confidentiality
- Accessibility requirements
- Infection control and durable materials
- Efficient patient flow
- Staff functionality and ergonomics
At the same time, modern healthcare spaces are moving away from sterile, institutional environments and embracing warmer, more welcoming designs that promote comfort and well-being. Clinics are also increasingly incorporating their brand identity into the built environment, using thoughtful colours, materials, and graphics to create spaces that feel more personal, build trust, and foster stronger connections with patients.
A carefully designed medical space can improve patient experiences, support staff efficiency, reinforce confidence in the care being provided, and communicate a clinic’s values from the moment a patient walks through the door.
Educational and Learning Spaces
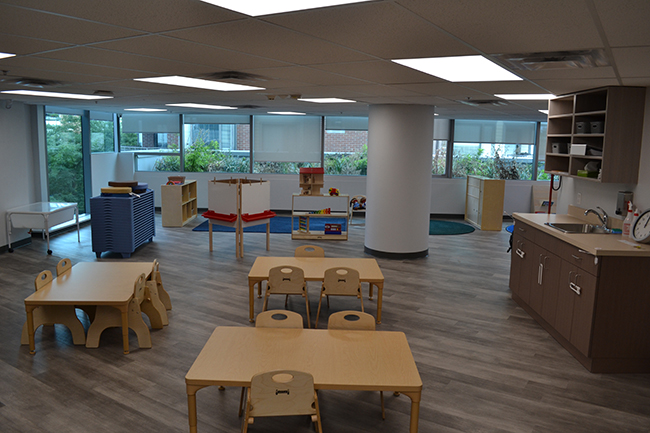
Educational environments have changed significantly in recent years. Today's learning spaces are expected to support collaboration, adaptability, and multiple styles of learning.
Whether designing a private school, training facility, or post-secondary environment, designers must consider:
- Flexible furniture solutions
- Acoustics and concentration zones
- Technology integration
- Accessibility and inclusivity
- Spaces that foster creativity and community
Like office environments, educational spaces must adapt to evolving needs and provide environments that can serve multiple functions over time.
Multi-Family Amenity Spaces
Commercial interior design isn't limited to traditional business environments. Multi-family developments increasingly include amenity spaces designed to enhance residents' lifestyles and create a sense of community.
These spaces may include:
- Fitness centres
- Co-working lounges
- Entertainment rooms
- Children's play areas
- Outdoor gathering spaces
Amenity areas often combine elements from hospitality, office, and residential design, requiring designers to carefully balance aesthetics, durability, and functionality, while maintaining that connection to home.
Well-designed amenity spaces can significantly increase the perceived value of a property and help differentiate developments in competitive markets.
What All Commercial Interior Projects Have in Common
While each project type has its own unique requirements, successful commercial interior design always begins with the same foundational principles:
Understanding the People Using the Space
Every project should be designed around the people who will interact with it daily, whether they are employees, customers, patients, students, or residents.
Supporting Functionality
Beautiful spaces are important, but they must also work efficiently and support business operations.
Creating Memorable Experiences
Thoughtful design has the power to influence how people feel, behave, and remember a space.
Planning for the Future
Commercial spaces should be designed with flexibility and longevity in mind, allowing businesses to evolve over time.
This is why partnering with an experienced interior design consultant is a smart investment for businesses. Professional designers understand how to balance aesthetics, operations, technical requirements, and long-term business goals.
Questions to Ask Before Hiring a Commercial Interior Design Firm
Not every designer is the right fit for every project. Before selecting a design partner, consider asking:
- Have you worked on projects similar to mine?
- How do you approach functionality and operational requirements?
- What does your design process look like?
- What level of client involvement do they allow/prefer?
- How do you collaborate with consultants and contractors?
- Can you provide examples of projects across different industries?
An experienced Vancouver interior design company or commercial interior design firm should be able to demonstrate not only beautiful work but also an understanding of the unique challenges your industry presents.
Bringing Your Vision to Life
Every commercial space tells a story. Whether you're planning a restaurant, office, clinic, retail store, educational facility, or multi-family amenity space, thoughtful design has the power to improve experiences, support operations, and strengthen your brand.
At its core, commercial interior design is about creating environments that work beautifully for the people who use them every day.
If you're considering a renovation, expansion, or new project, our team would love to help you explore what's possible. Contact us to discuss your project and discover how thoughtful design can bring your vision to life.
.jpeg)
.jpeg)
.jpeg)