
58 E 40TH
Located along Vancouver's vibrant Main Street corridor, 58 E 40th was designed to provide a calm retreat from the energy of its urban surroundings.
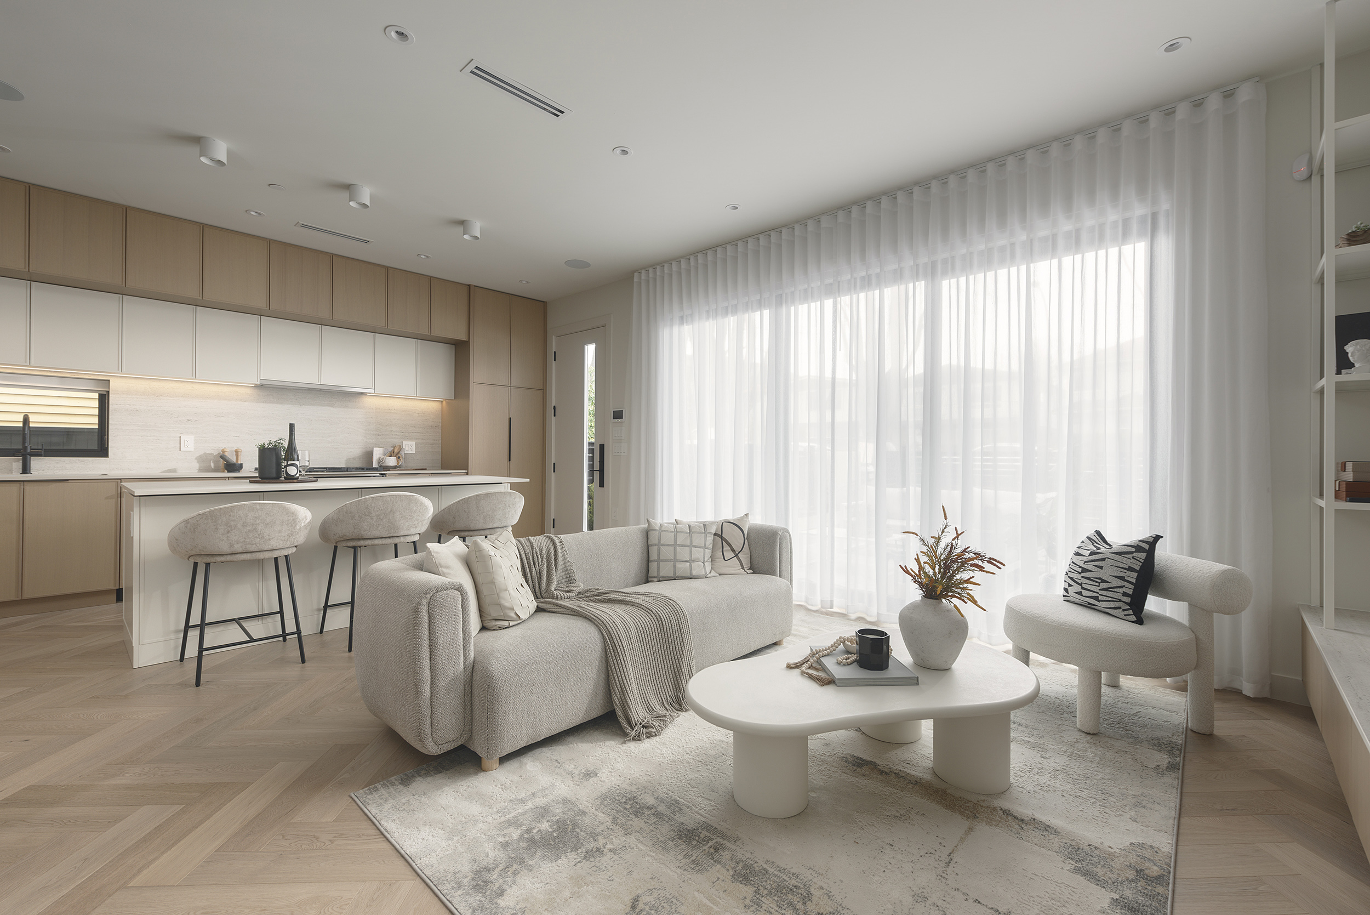
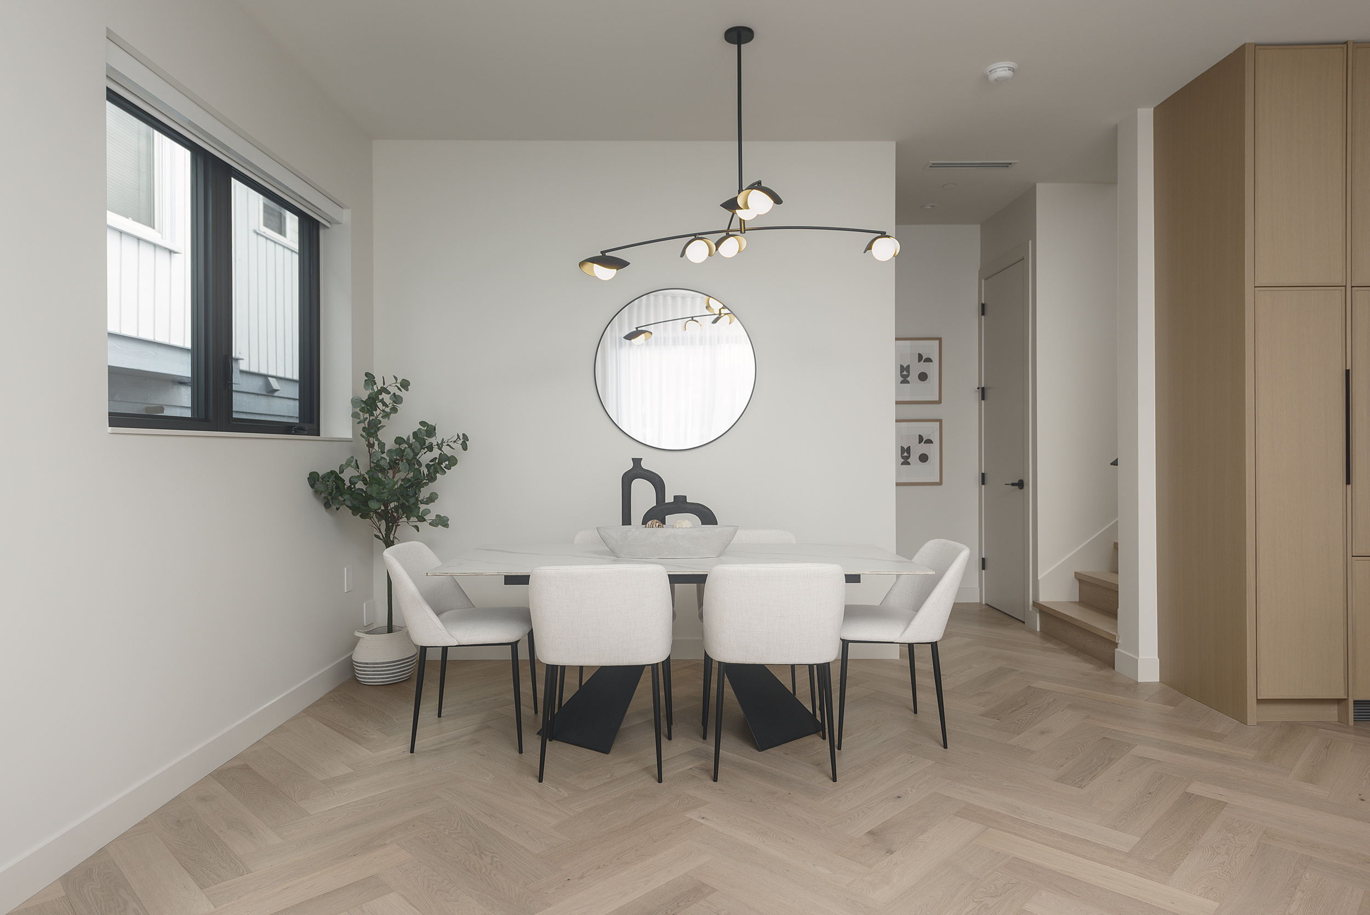
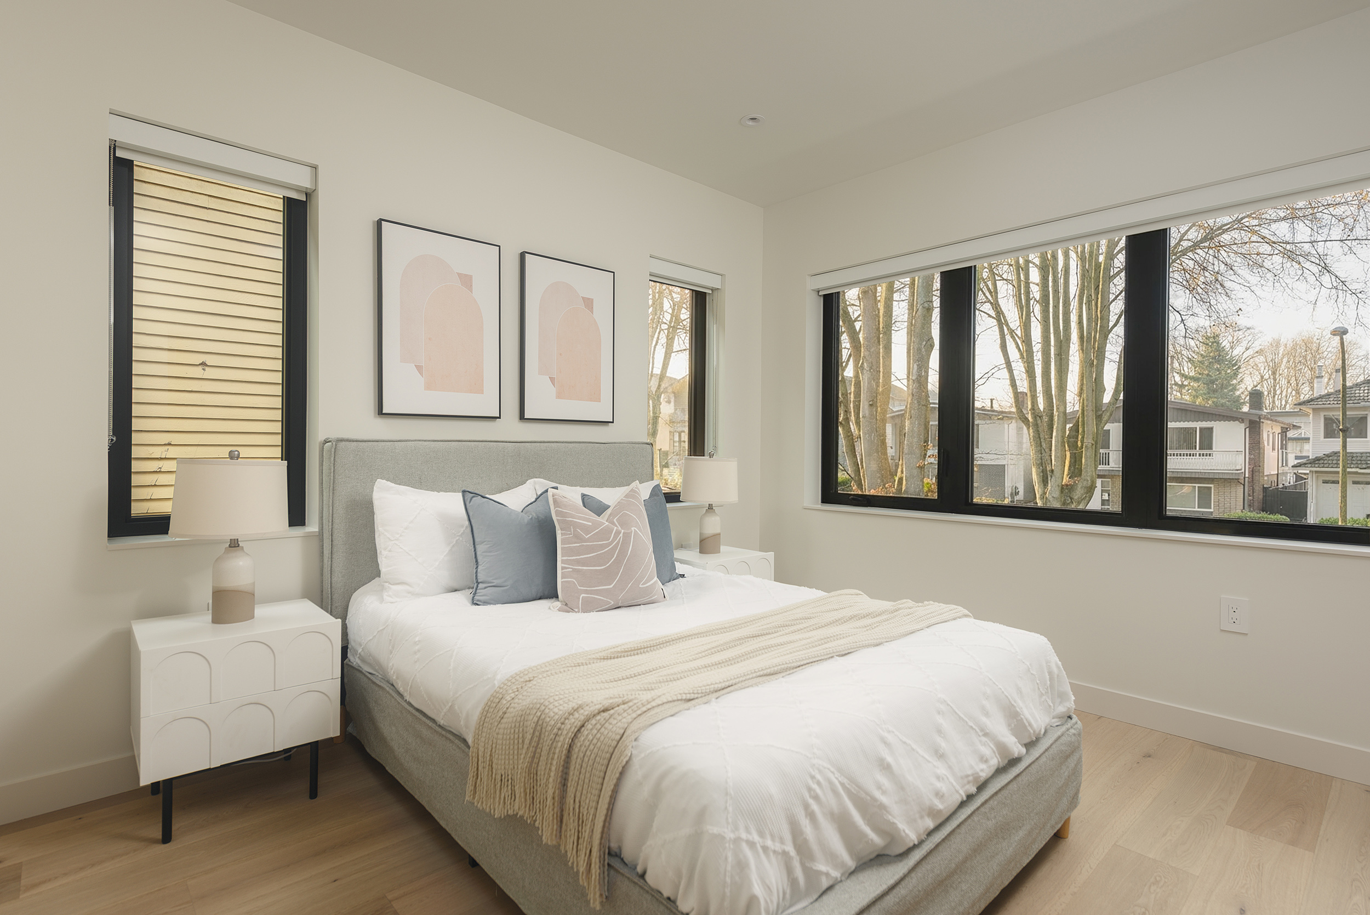
The residential duplex balances understated elegance with the practical needs of everyday living. Refined materials, thoughtful detailing, and an abundance of natural light create interiors that feel warm, open, and quietly sophisticated.
Every inch was carefully considered, with integrated storage making use of otherwise overlooked spaces and oversized windows and sliding glass doors strengthening the connection between indoors and out. The result is a highly functional home that feels spacious, serene, and effortless.


Design Solution
Tell Your Story
Through Design
The design of 58 E 40th focused on making the most of every square foot while maintaining a sense of openness and ease. Storage, natural light, and indoor-outdoor connection were considered from the outset, allowing practical requirements to become an integral part of the overall design.
Seamless Storage
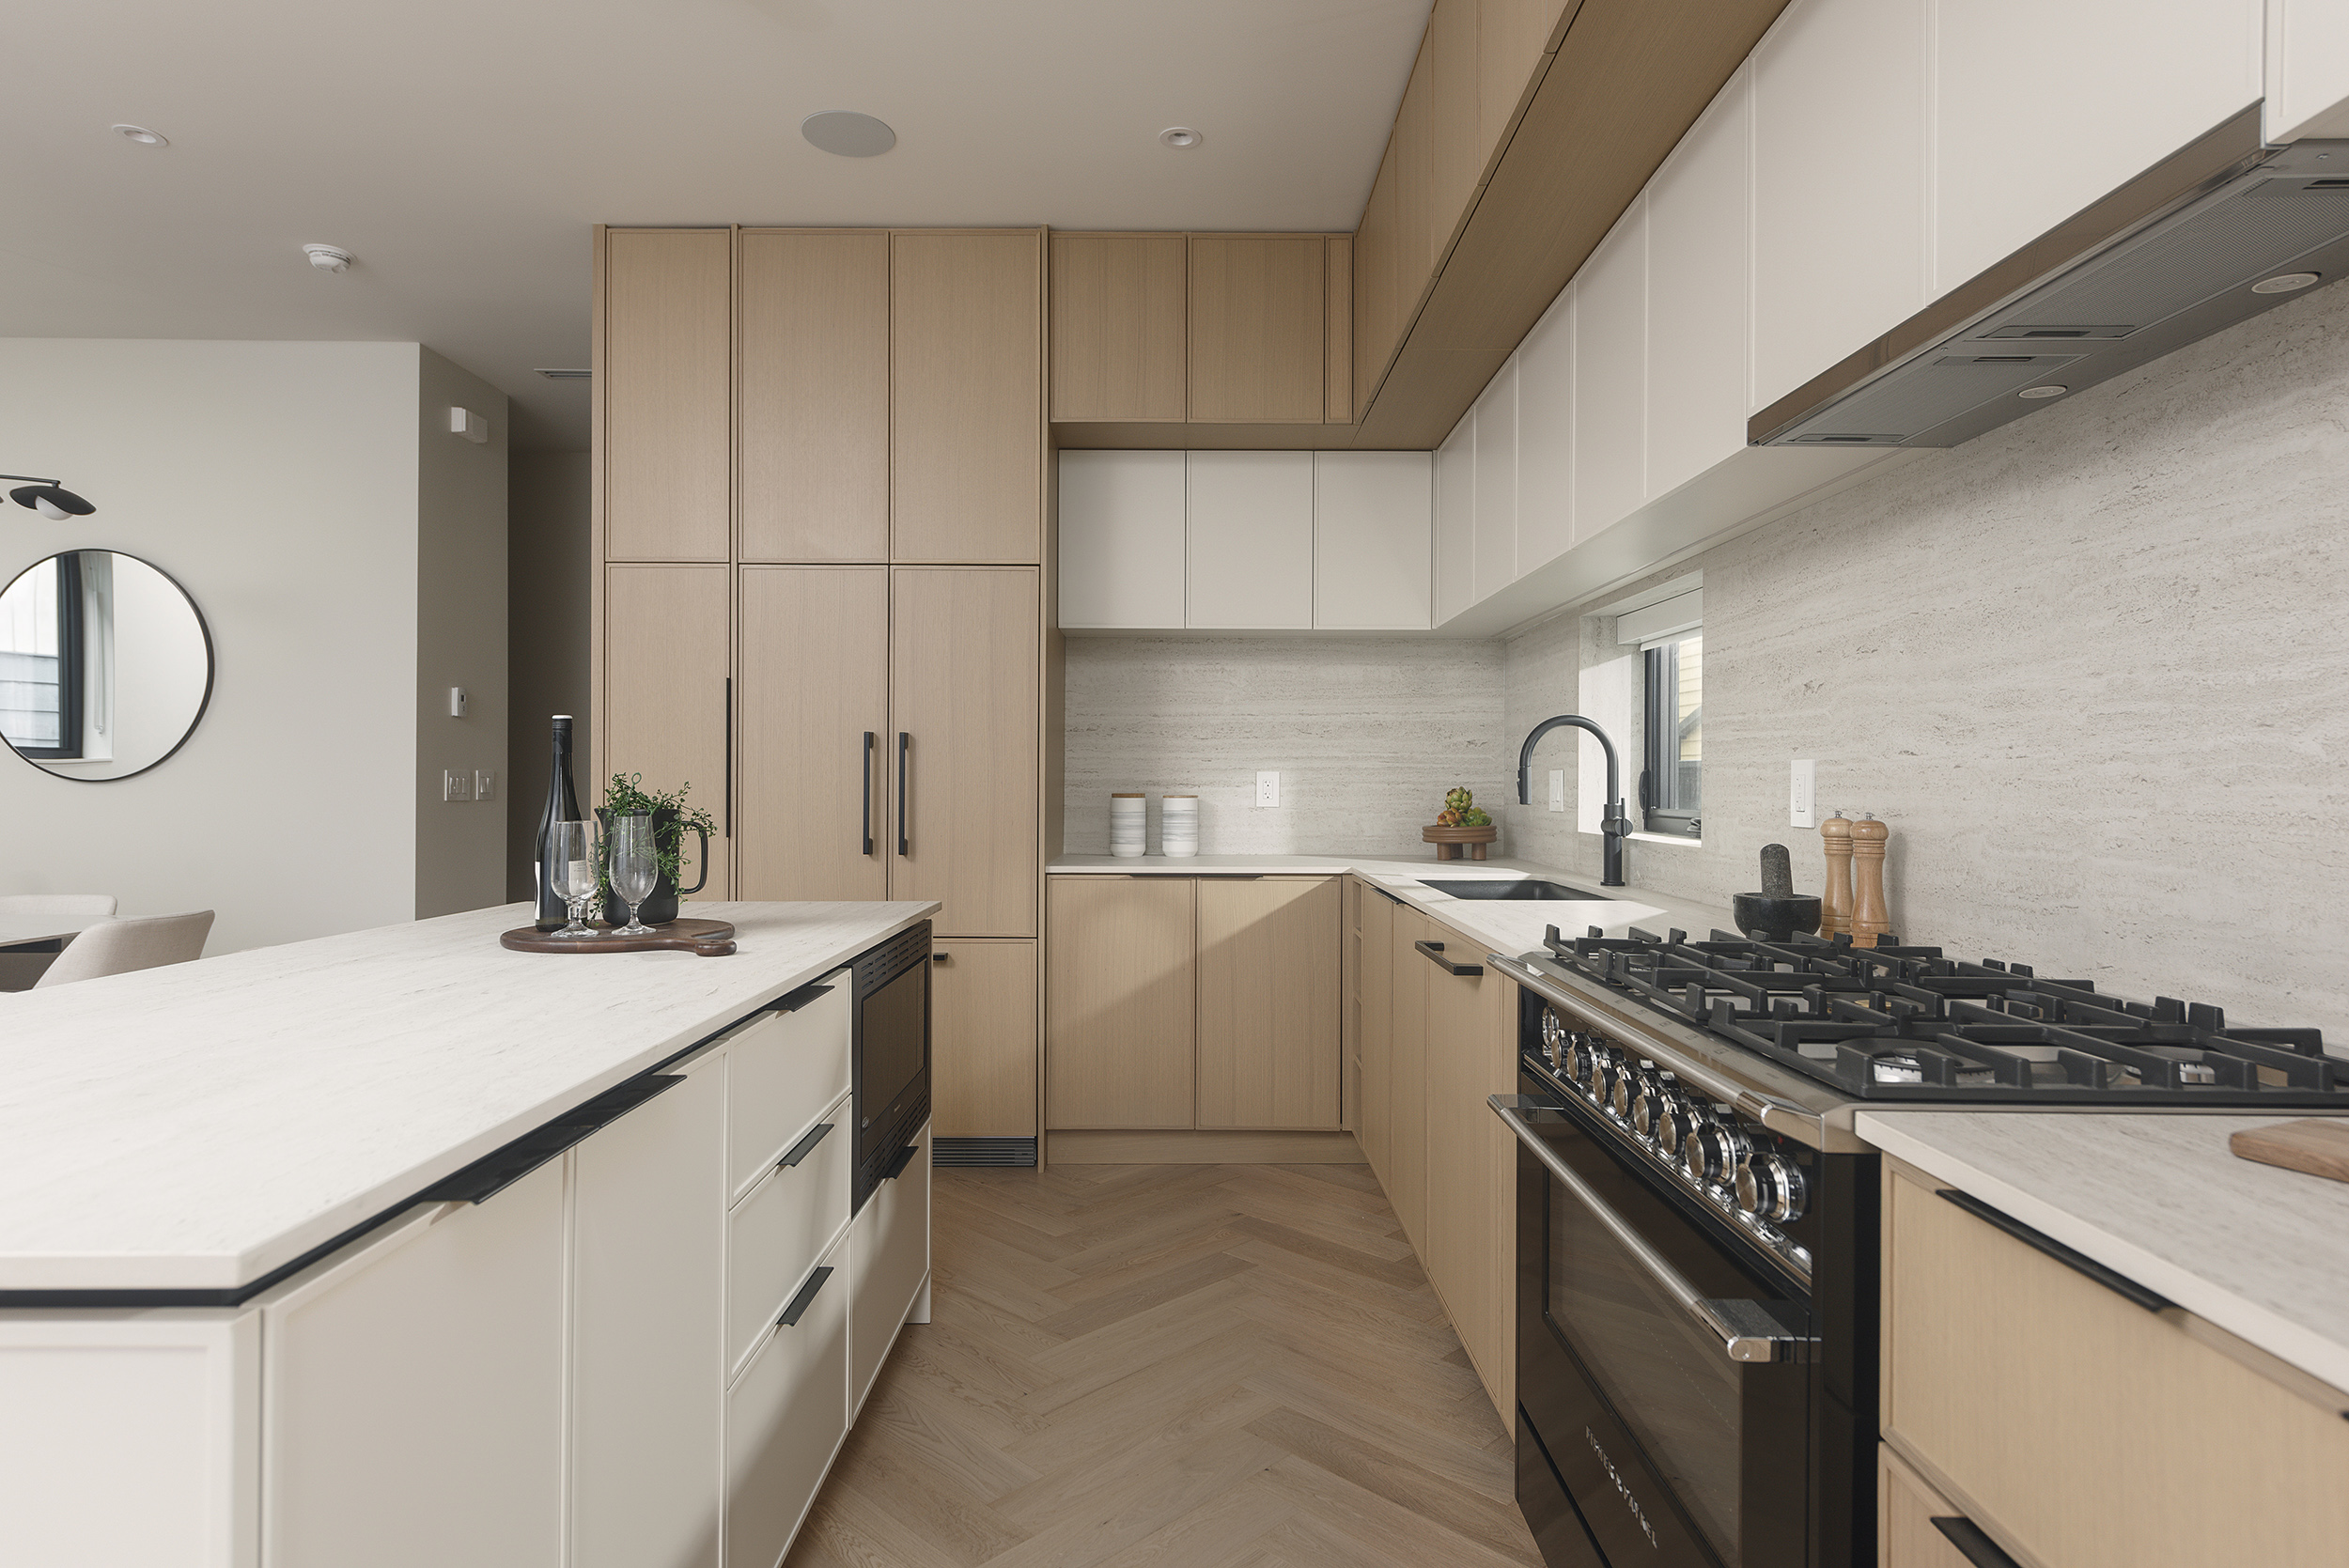
Custom storage was incorporated throughout the home, transforming underused nooks and transitional areas into functional space. By integrating these elements directly into the architecture, the interiors remain clean and uncluttered without sacrificing the storage needed for everyday life.
Abundant Natural Light
Oversized windows bring natural light deep into the interiors, creating bright, airy spaces throughout the home. The generous glazing enhances the sense of openness while allowing the restrained material palette and thoughtful detailing to take centre stage.
Indoor-Outdoor Flow
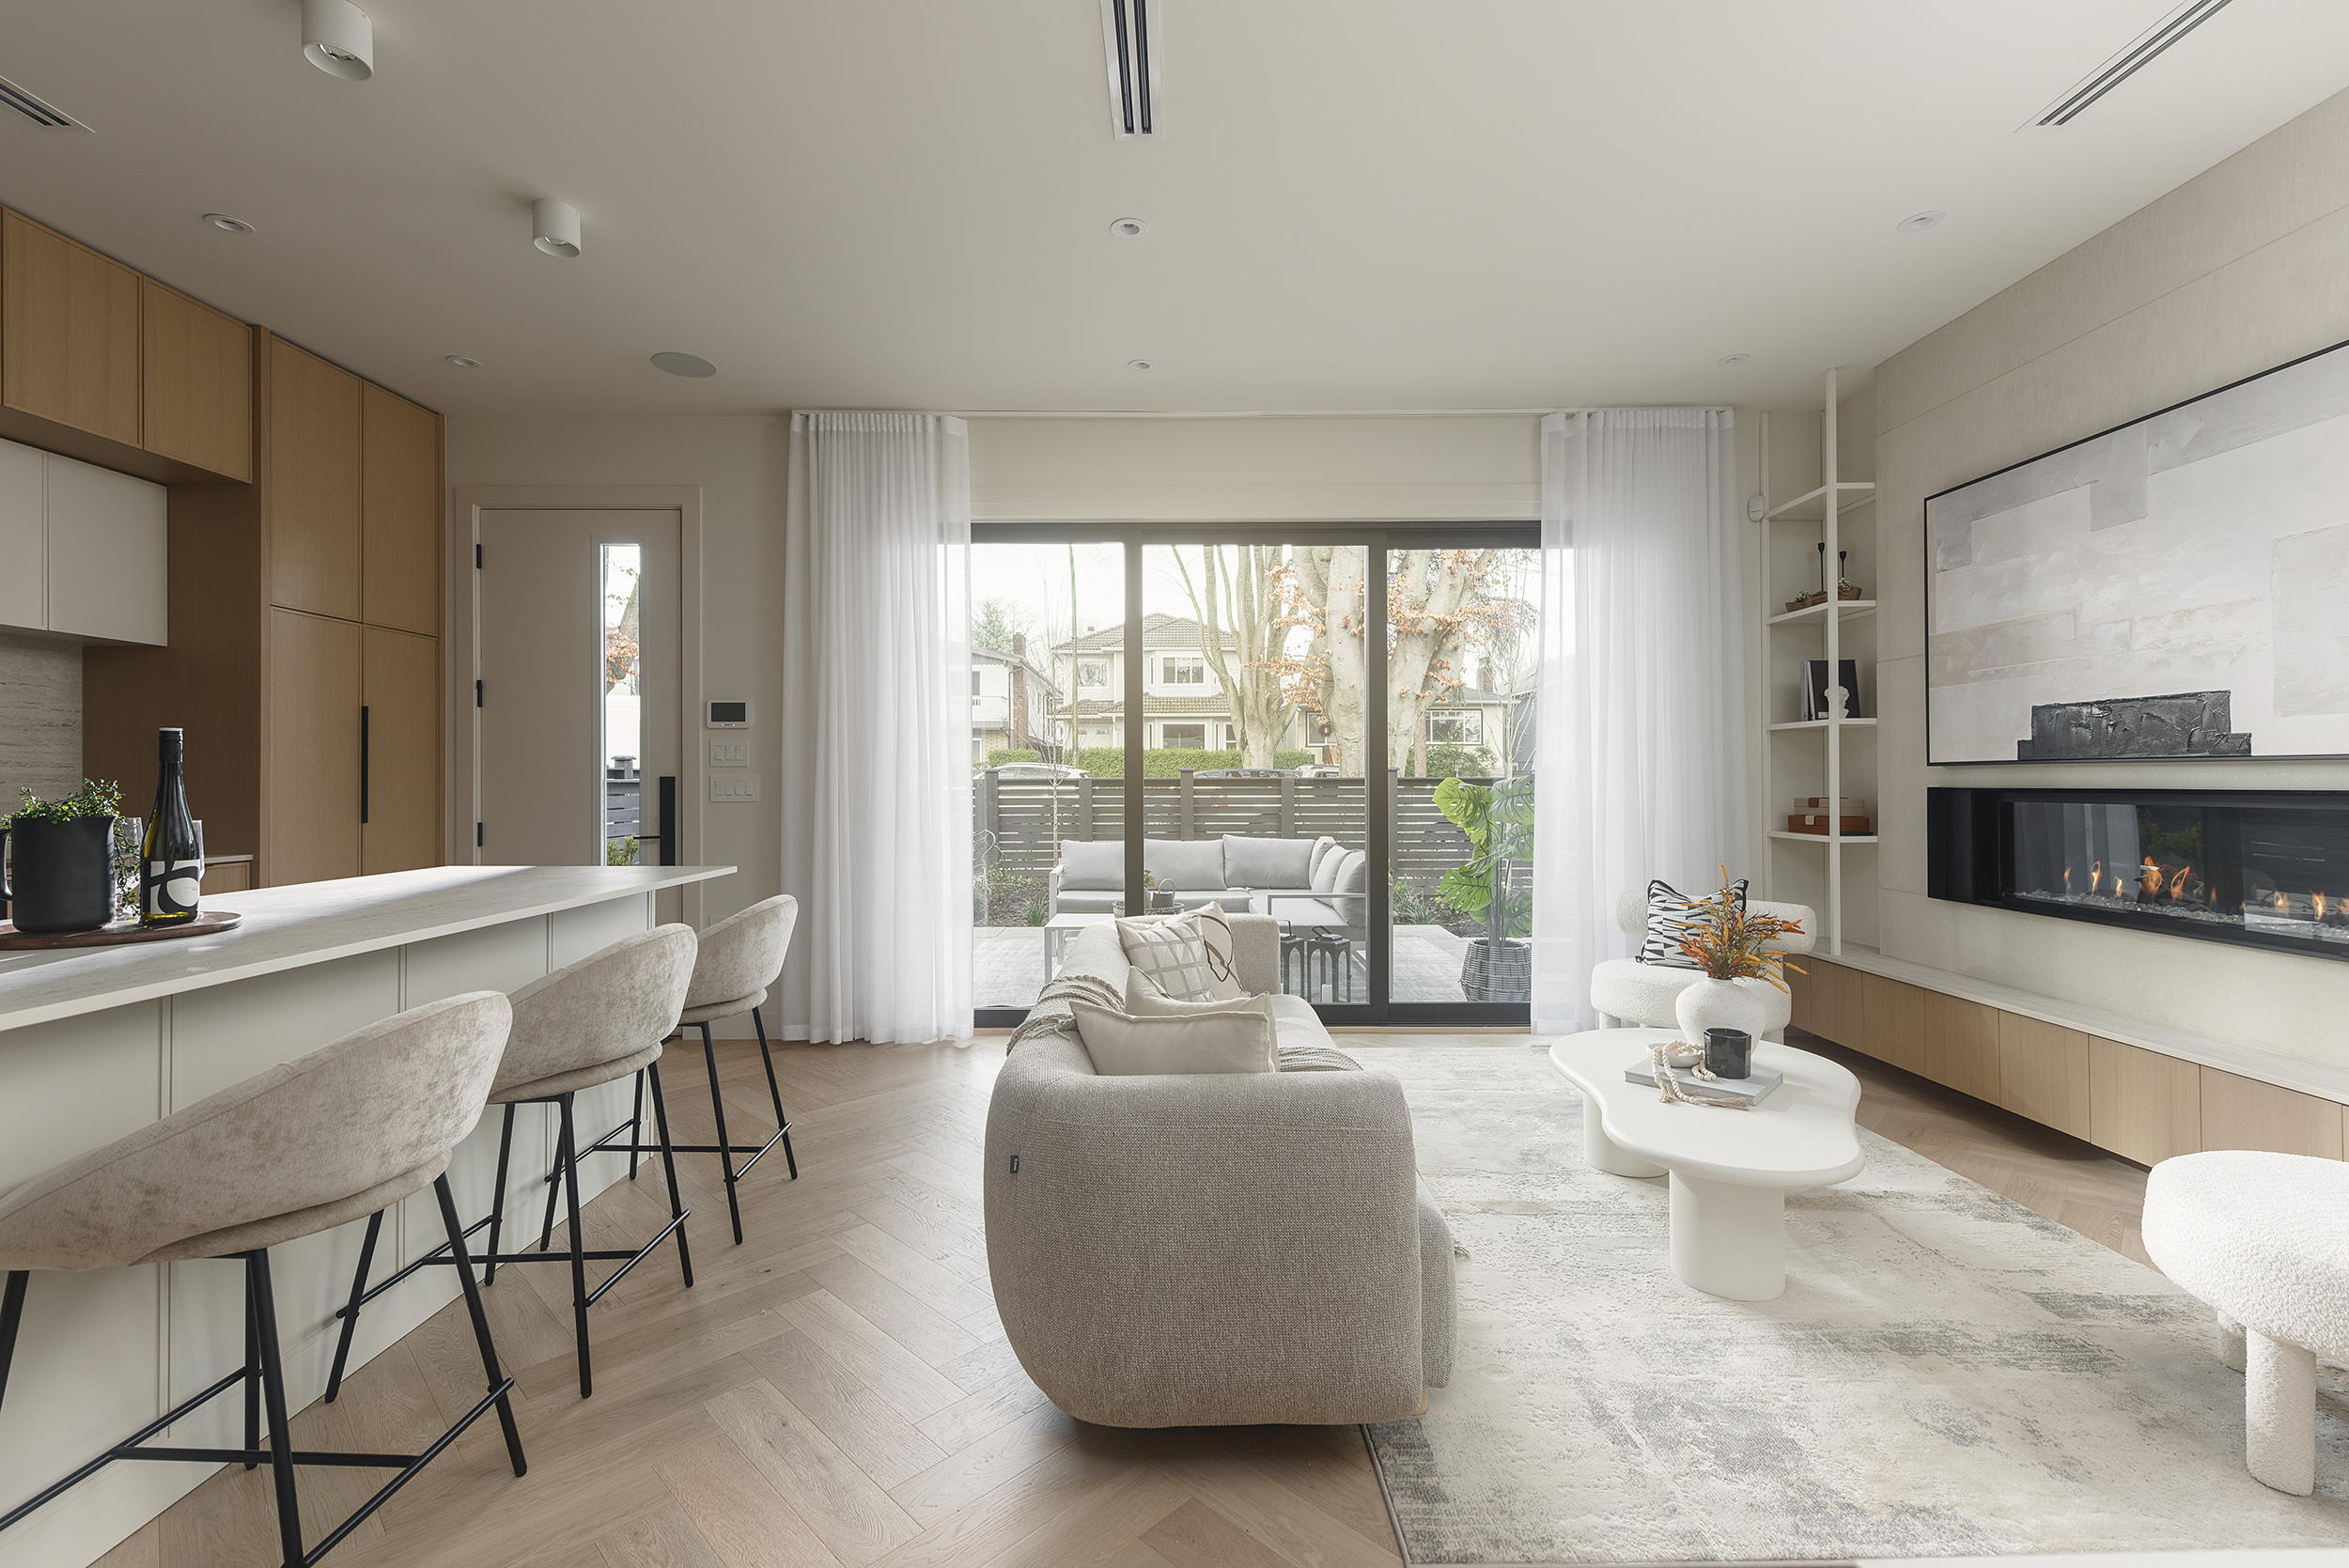
Expansive sliding glass doors create a natural extension of the living spaces and strengthen the relationship between the home and its surroundings. The connection brings additional light and openness to the interior while expanding how the home can be enjoyed day to day.
Similar Projects


