
Five Lessons from Complex Commercial Interior Design Projects in Vancouver
Complexity isn’t always about square footage. Five lessons from JDG’s restaurant, retail and office projects show why commercial interior design has to work as hard as it looks.

Header Image Photo: Field & Social Dunsmuir - Vancouver, BC | Design by JDG | Photo by Christine Pienaar Photography
When people think about a complex commercial interior design project, they may picture a large space, an ambitious construction project, or an unusually complicated building. But complexity isn't always about size. A project can be challenging because a space needs to serve multiple purposes, because an existing building brings its own limitations, or because a business needs its physical environment to balance brand, function and customer experience.
From restaurants and retail spaces to offices and healthcare environments, each Vancouver interior design project always has its own combination of requirements. The following five lessons demonstrate why thoughtful commercial interior design goes well beyond creating an attractive space.
1. Function Has to Come Before the Finish
A commercial interior needs to look good, but it also needs to work. Before selecting finishes, colours or decorative elements, designers need to understand what actually needs to happen within the space.
The Skript Kitchen in Vancouver is a strong example. The 3,500-square-foot facility was designed as a dedicated gluten-free commissary supporting multiple culinary businesses. At the same time, the space needed to accommodate cooking classes, education, and community gatherings. The design therefore needed to provide efficient professional production areas while remaining flexible enough to support different users and activities.
This principle applies across commercial interior design. A restaurant needs to support both guest experience and staff workflow. An office needs to accommodate the way people work, collaborate and move through the space. A clinic needs to support the staff who will use it every day while providing an environment that is comfortable for patients.
The finish is what people see, but function is what makes a commercial space successful.
2. Constraints Can Shape Better Design
Sometimes having fewer options can actually lead to more creative solutions. Green Eggs and Ham is a famous example of creativity working within a constraint. Dr. Seuss was challenged to write a book using only 50 different words, and the resulting story became one of the most recognizable children’s books in the world.
Commercial interior design works in much the same way. Designers rarely start with a completely blank canvas. Existing buildings, unusual footprints, limited square footage and established architectural features can all influence what is possible.
That doesn't necessarily make a project less creative. In many cases, constraints give the design a clear problem to solve.
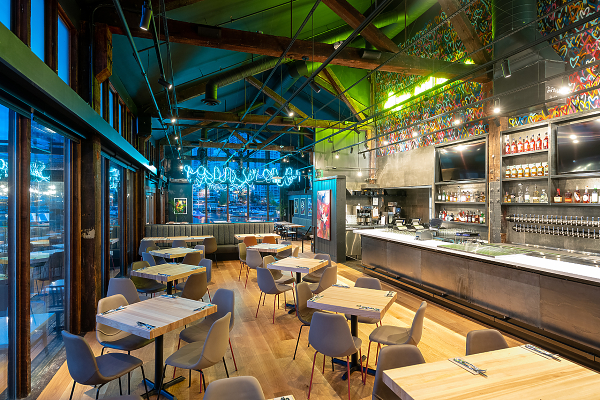
Field & Social's Dunsmuir location, for example, occupies a century-old building. JDG's design worked with that existing character, incorporating douglas fir, marble, exposed concrete and copper accents while also prioritizing crowd flow and staff efficiency.
Tap & Barrel Bridges offers another example. The 12,500-square-foot Granville Island restaurant transformed the former Bridges Restaurant while preserving elements of its legacy. JDG also focused on restaurant efficiency for both staff and guests and incorporated durable materials into the new design.
Good commercial interior design isn't about pretending constraints don't exist. It's about understanding them early and finding opportunities within them.
Constraints don't eliminate creativity; they give creativity something real to solve.
3. Every Location Needs Its Own Response
A business with multiple locations needs consistency, but consistency doesn't mean every space should be identical.
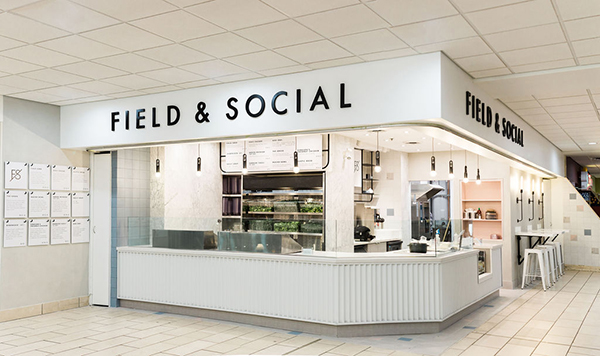
Field & Social provides a particularly clear example. JDG has completed four of the brand's locations, including spaces ranging from a 700-square-foot food court location to a 2,200-square-foot restaurant in Mount Pleasant. While the locations share a recognizable design language of natural materials, warm wood, texture and transparency, each responds to its individual setting.
The Royal Centre location, for instance, was designed to maximize staff efficiency within a compact food court while maintaining the clean, fresh character of the brand. The Yaletown location responds to its own setting by incorporating elements of the building's heritage alongside the client's functionality and brand aesthetics.
For businesses with multiple locations, this distinction is important. A strong brand provides a foundation, but the space still needs to respond to its footprint, surroundings, users and operational requirements.
Consistency builds recognition. Good design determines how that identity belongs in a particular space.
4. A Commercial Space Has More Than One Audience
The person experiencing a commercial space as a customer isn't necessarily the only person the design needs to serve.
A restaurant has diners and employees. A retail environment has shoppers and staff. A clinic has patients, families, practitioners and support staff. An office may need to work equally well for employees, leadership and visitors. Each interacts with the same space differently, and successful interior design will consider those differing needs.
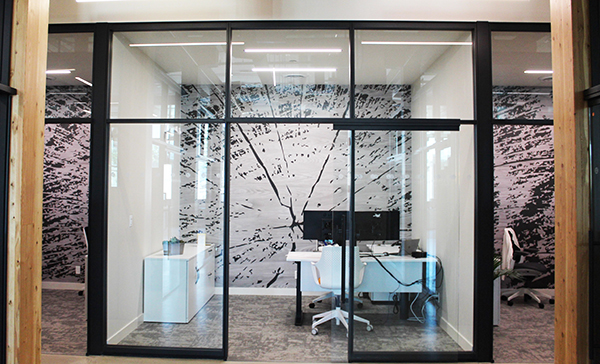
JDG’s work with Urban One provides an example of this balance in a corporate environment. The office was designed to embody the company’s values of innovation, sustainability, and craftsmanship while also functioning as a dynamic showcase of the intricacies of heavy timber construction. The result demonstrates how corporate interior design needs to consider both the day-to-day experience of employees and the impression a business wants to make externally.
The same principle appears in restaurant interior design projects. At Field & Social's Dunsmuir location, for example, the design specifically considers crowd flow and staff efficiency alongside the customer experience.
A successful commercial space has to work behind the scenes as well as in front of the customer.
The best designs consider everyone who uses the space, not just the people who see the finished photographs.
5. Make the Brand Tangible
A commercial space can do more than display a company's logo or colours. It can turn the character of a brand into something people can physically experience.
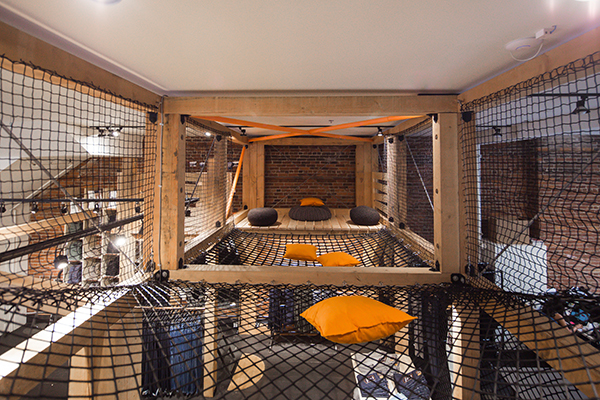
DU/ER's Gastown flagship provides a memorable example. The 1,820-square-foot retail space needed to bring the brand's spirit of adventure into the physical environment while combining retail and workspace. JDG used the building's high ceilings to create a wooden indoor treehouse and climbing structure, while a transparent divider allowed customers to see into the office and design process.
Field & Social takes a very different approach. Its use of raw materials, natural marble, warm wood, patterned tile and visible kitchen spaces supports the brand's emphasis on fresh ingredients, sustainability and transparency.
These examples demonstrate that brand expression doesn't have to rely on obvious signage. Materials, layout, lighting, texture, custom elements and architectural details can all contribute to the story a space tells.
The goal isn't simply to put a brand inside a building. It's to create an environment where people can experience that brand.
Bringing the Pieces Together
Complex commercial interior design requires more than creativity. It requires an understanding of how a business operates, what a space needs to accomplish and how the physical environment can support the people who use it.
JDG's portfolio demonstrates that there is no single formula for solving those challenges. A compact food-service location may require a very different approach from a large restaurant, corporate office, or retail environment. What remains consistent is the importance of thoughtful design: understanding the requirements, responding to the space, balancing function and aesthetics, and creating an environment that feels purposeful to the people who use it.
For businesses planning a renovation, new location or commercial build-out, working with an experienced interior design consultant can help bring those considerations together from the beginning. At Janks Design Group, our full-service approach extends from concept development through detailed drawings, permitting, millwork and onsite supervision.
The result isn't simply a finished interior. It's a commercial space designed to work for the business behind it.
Have a commercial interior design project in mind? Hire a Designer to discuss your space, your goals, and what you need your design to accomplish.
Frequently Asked Questions
What makes a commercial interior design project complex?
Complexity can come from many factors, including the size and configuration of a space, multiple functions or users, existing building conditions, operational requirements, branding needs and the coordination required to bring the design into construction.
Why is functionality important in commercial interior design?
A commercial space needs to support the day-to-day activities of the business. Layout, circulation, work areas, equipment, storage and customer or patient flow can all influence how effectively a space operates. A successful design balances these practical requirements with the desired aesthetic and experience.
How can a business maintain brand consistency across multiple locations?
Brand consistency doesn't require every location to look identical. A recognizable design language can be adapted to the individual building, footprint, neighbourhood and operational requirements of each location. This allows businesses to maintain a consistent brand identity while creating spaces that feel appropriate to their individual settings.
Why should a business work with a commercial interior designer?
A commercial interior designer can help bring together the many considerations involved in a project, from space planning and material selection to detailed drawings, permitting and construction coordination. The goal is to create a space that not only looks intentional but also supports the business's practical needs.


